MRI Addition for Backus Hospital
Norwich, CT • 5,600 sf • General Contractor • 18 months
ARCHITECT: MBH Architecture
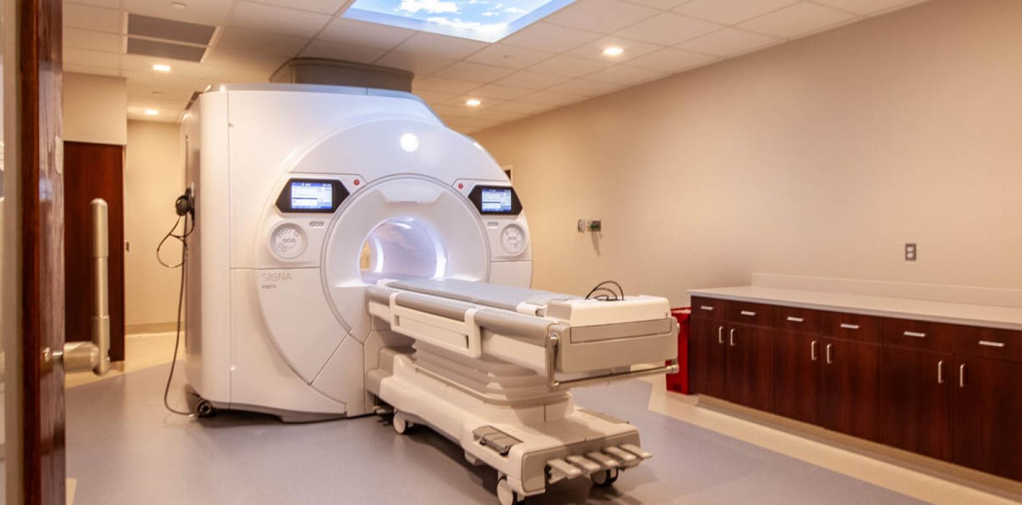
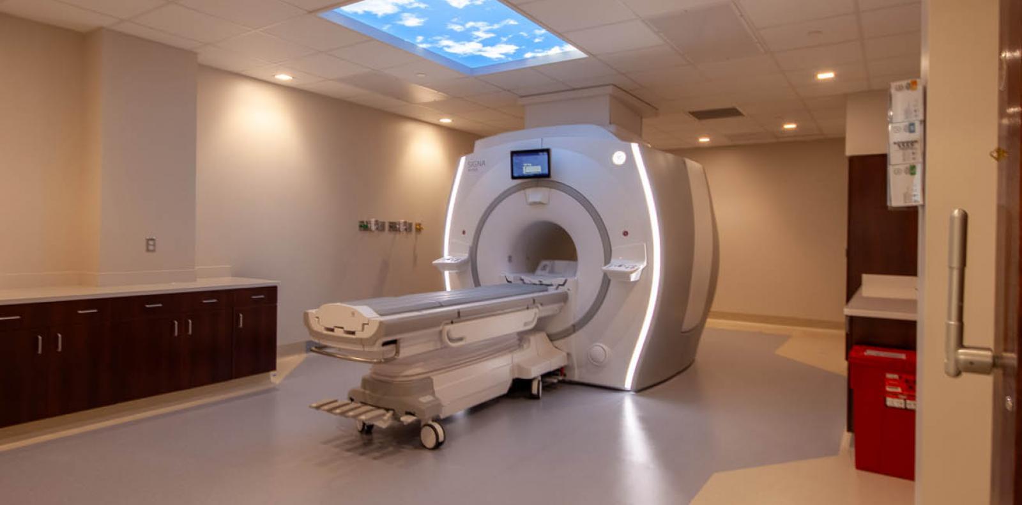
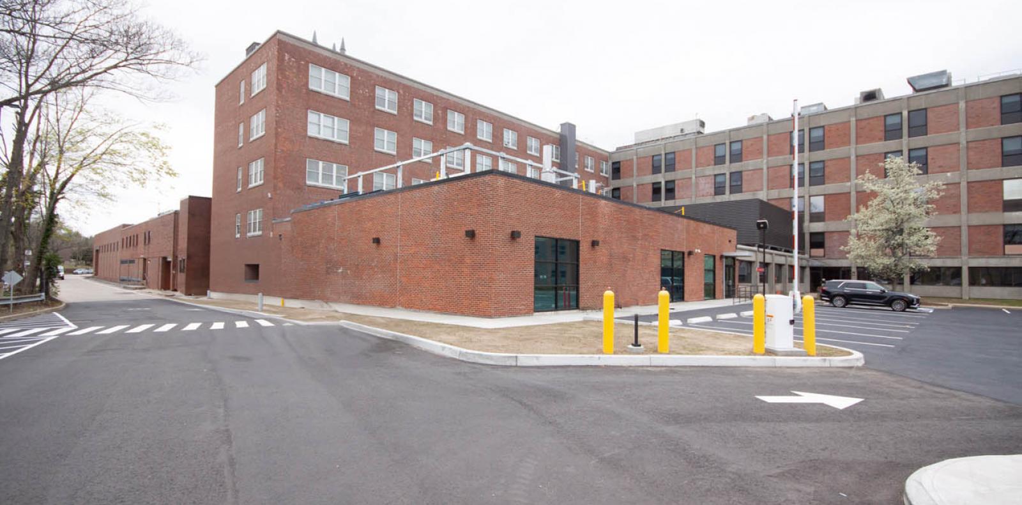
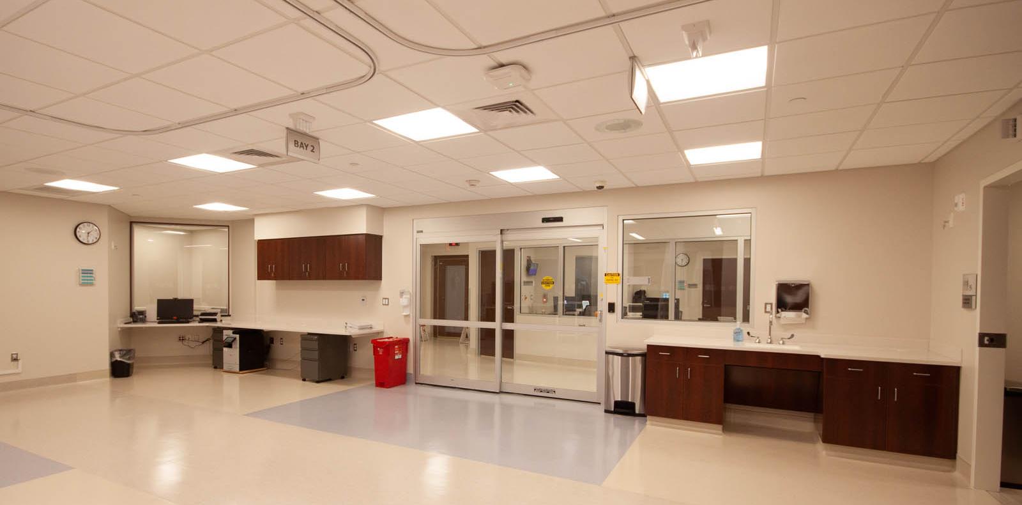
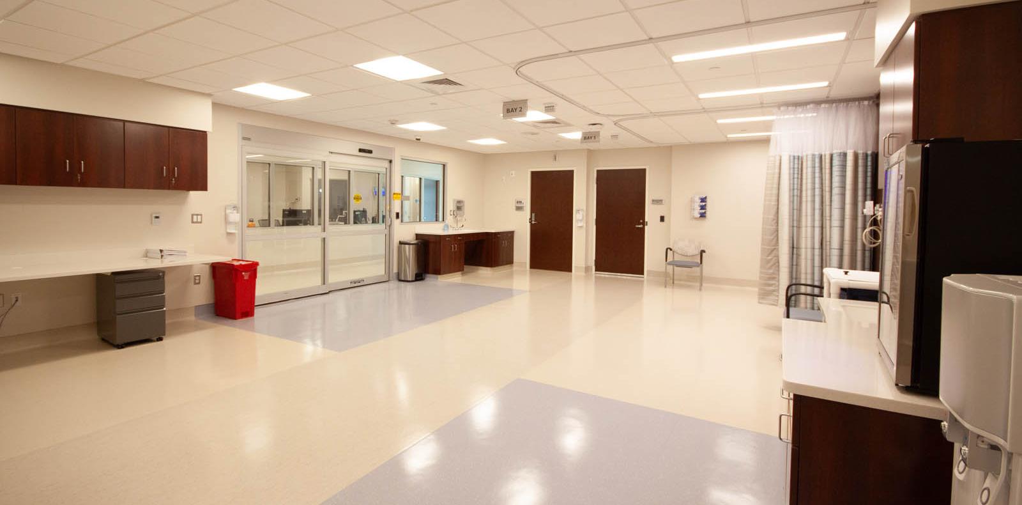
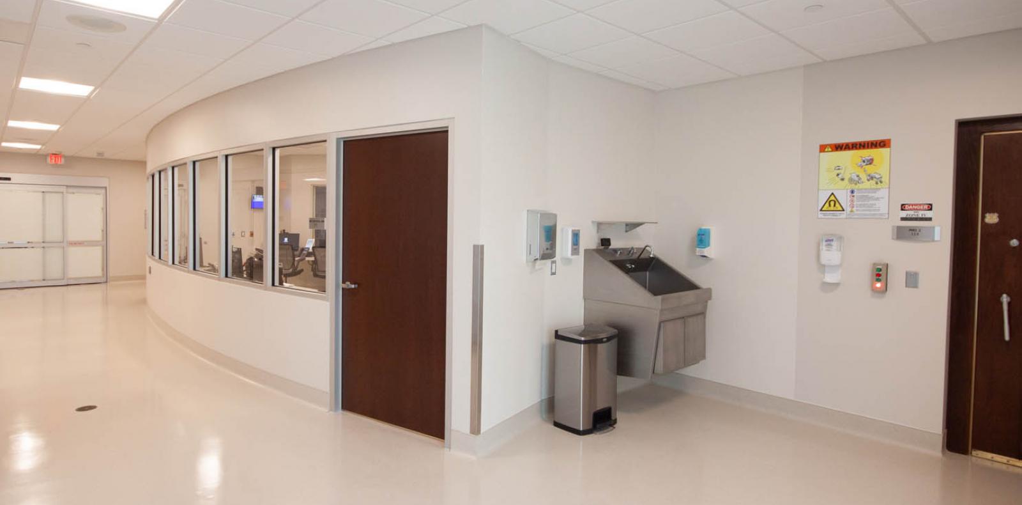
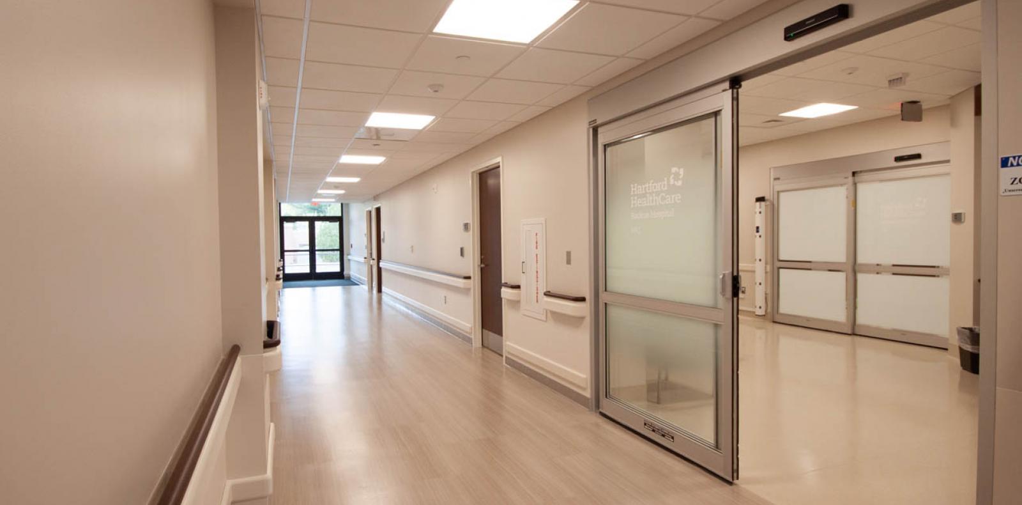
This project included a 5,600-square-foot addition to the existing Backus Hospital to expand its MRI capabilities. The work added two new MRI units and featured an exterior brick veneer designed to match the existing façade. Hospital-grade finishes and specialized systems were incorporated throughout, including automated doors, magnetic screening, RF shielding, fire protection, HVAC, and electrical systems.
Photo Credit: MBH Architecture