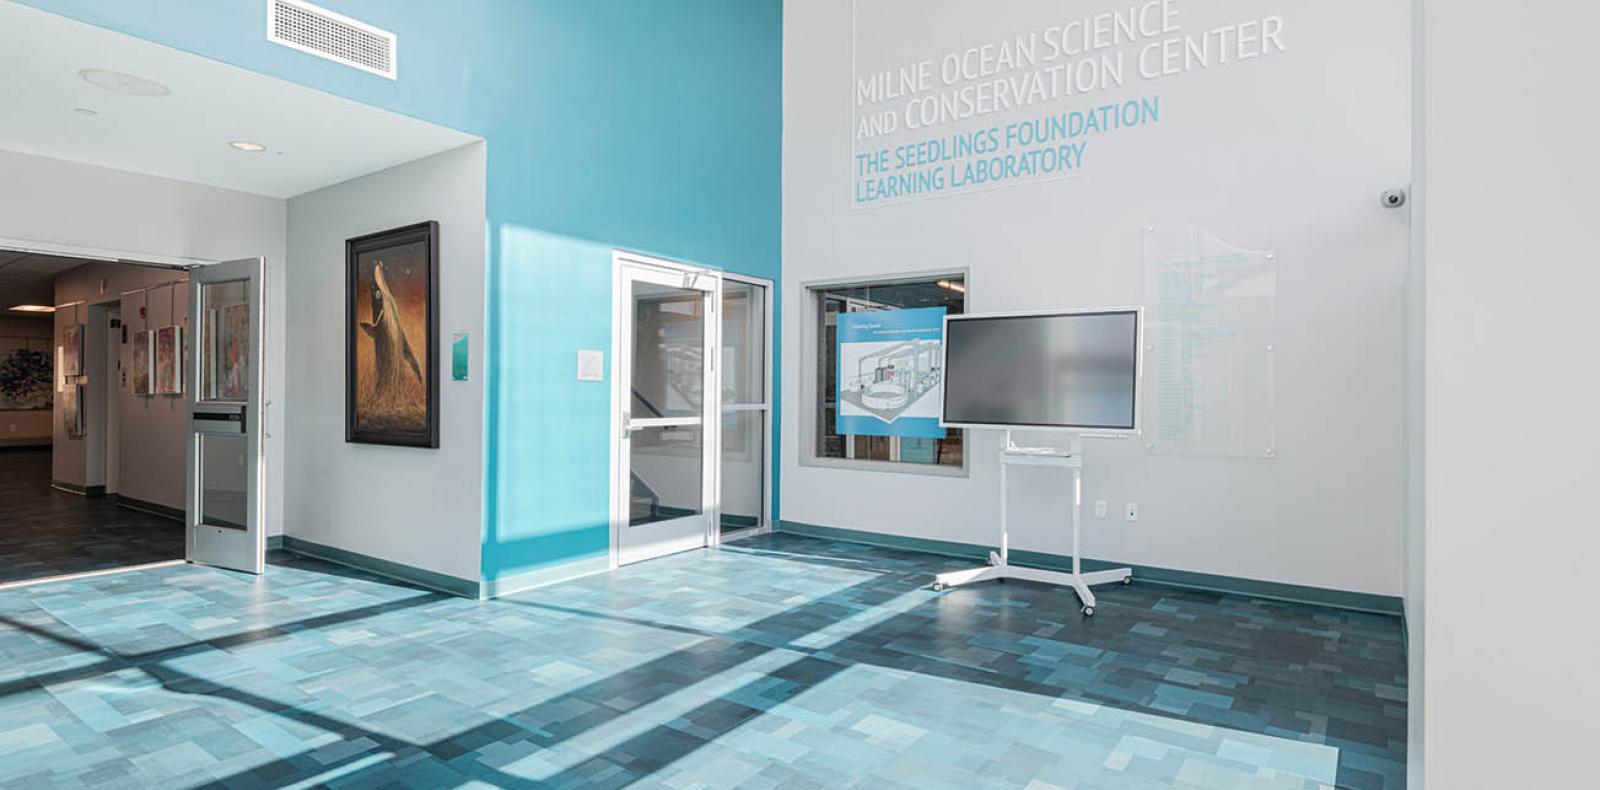
Mystic, CT • 18,500 sf • Construction Manager • 36 months
ARCHITECT: Capital Studio Architects
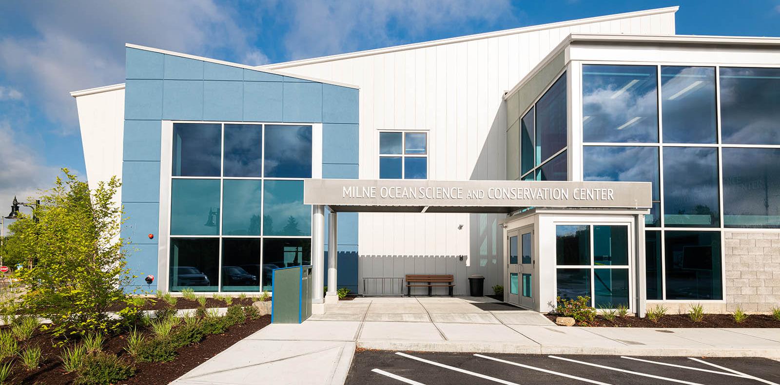
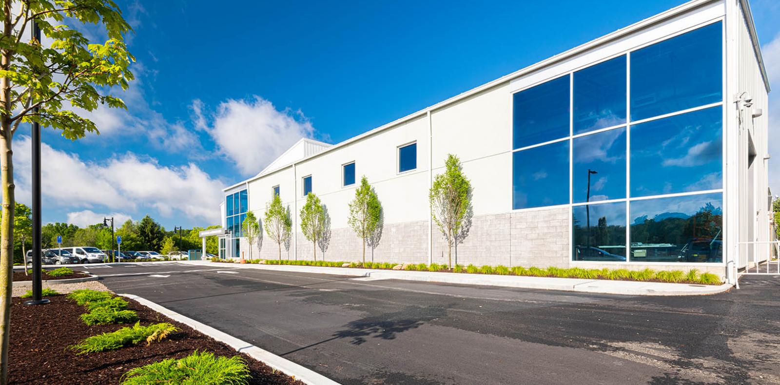
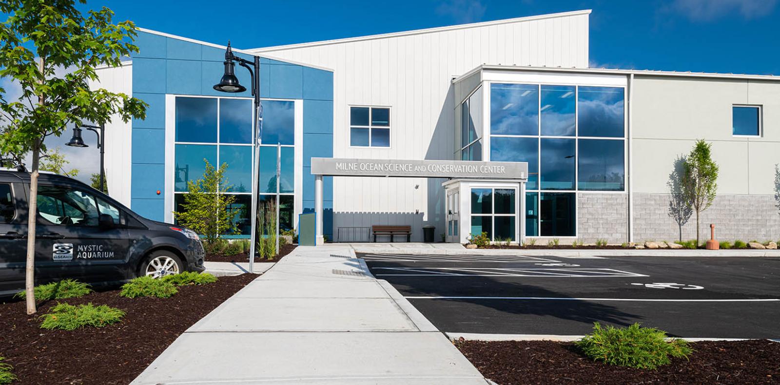
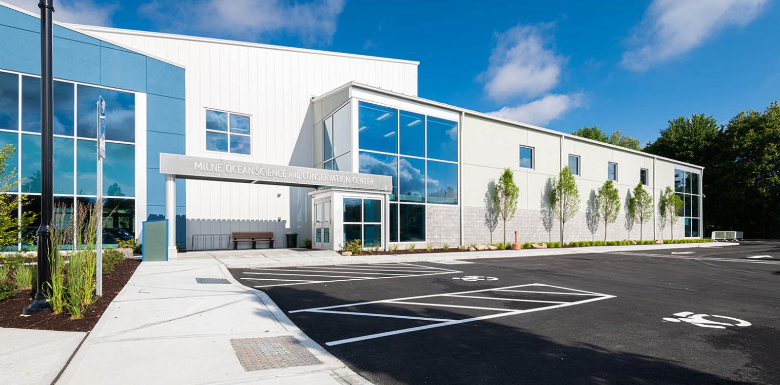
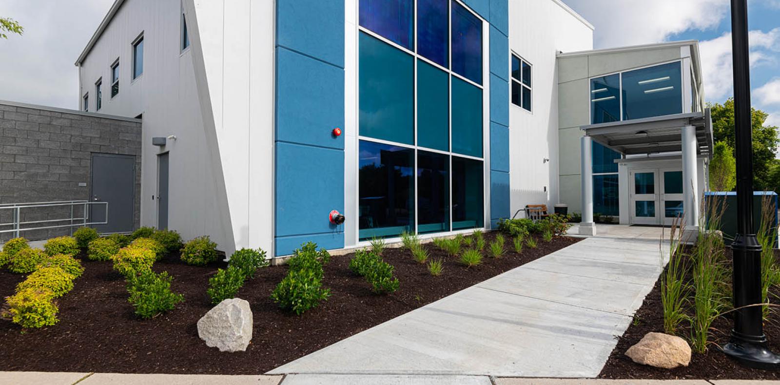
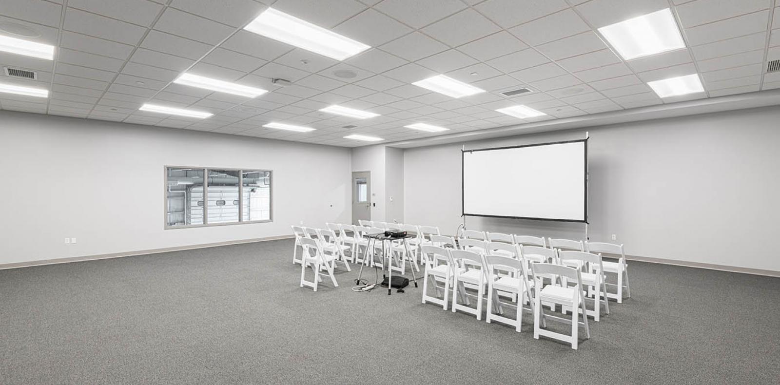
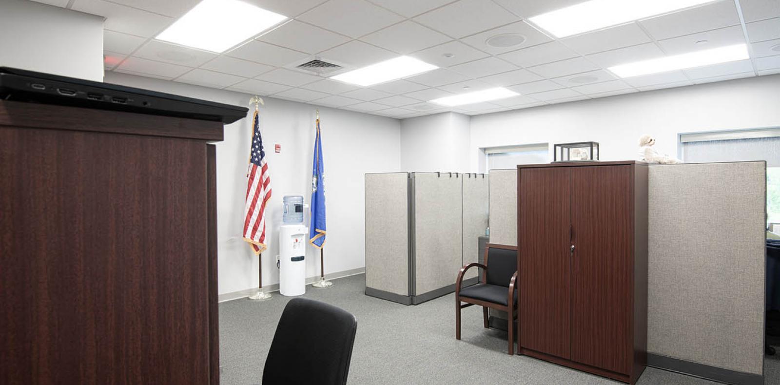
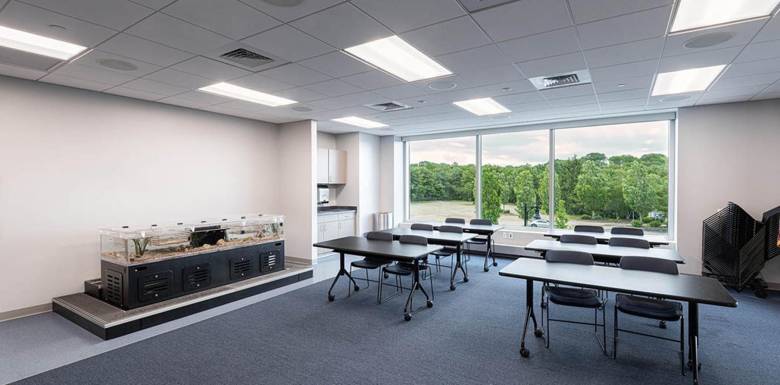
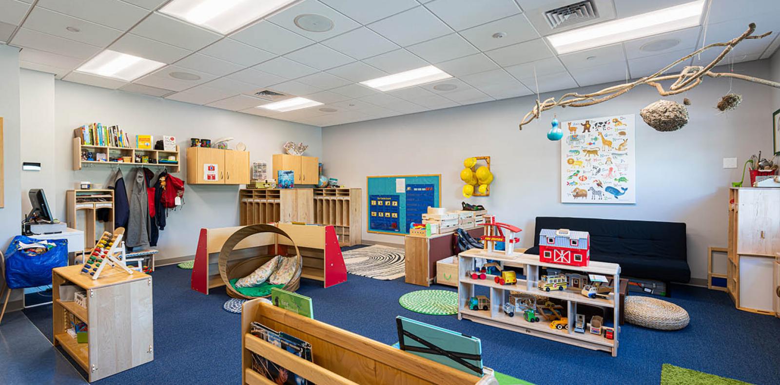
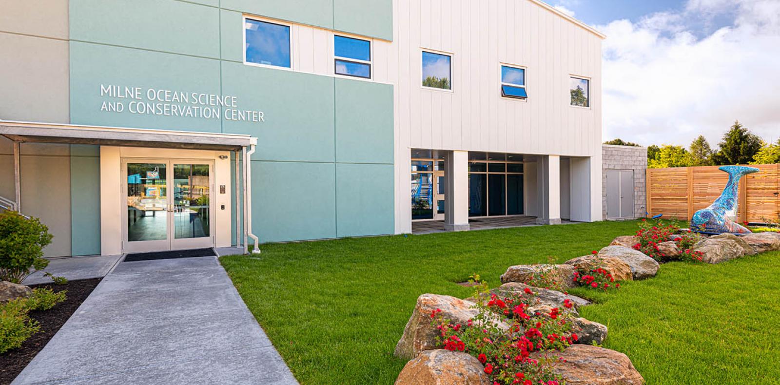
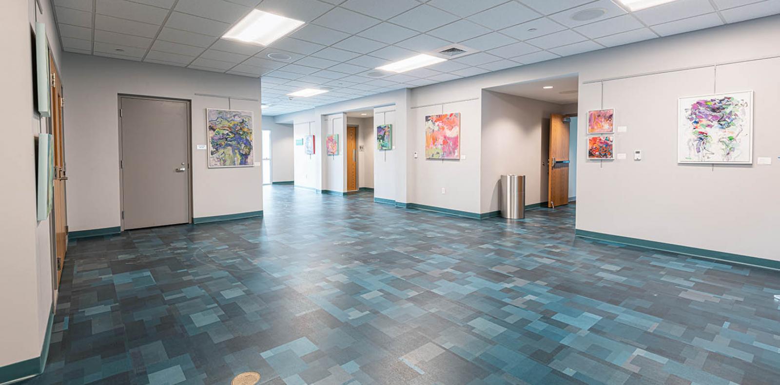
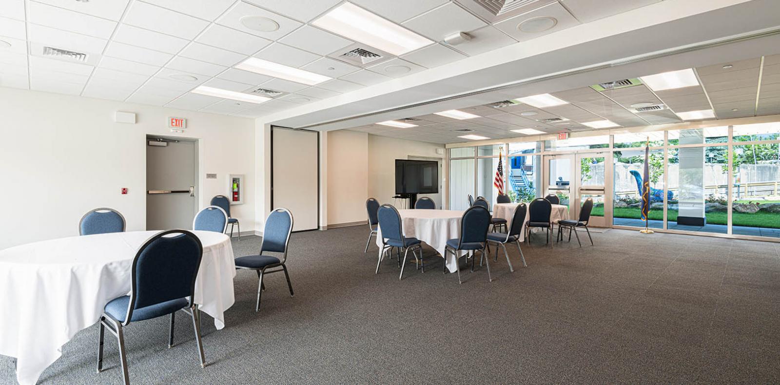
Carlin provided pre-construction and construction management services for the new construction of an approximately 18,500-square-foot pre-engineered building. Phase 1 included comprehensive base building work such as sitework, concrete, masonry, structural steel, millwork, roofing, openings, interior finishes, elevator installation, and full mechanical, plumbing, and electrical systems. The two-story facility features classrooms, conference areas, and office space on one side of the building.
Phase 2 consisted of a specialized fit-out for the marine life rehabilitation space. This work included installation of epoxy flooring, HVAC systems, fire protection, plumbing, and electrical infrastructure to support life support systems and tanks for fish and invertebrate holding areas, as well as aquaculture laboratory space.
Photo Credit: Red Skies Photography