Mystic CT • 3,000 sf • Design Build General Contractor • 9 months
ARCHITECT: Silver Petrucelli + Associates
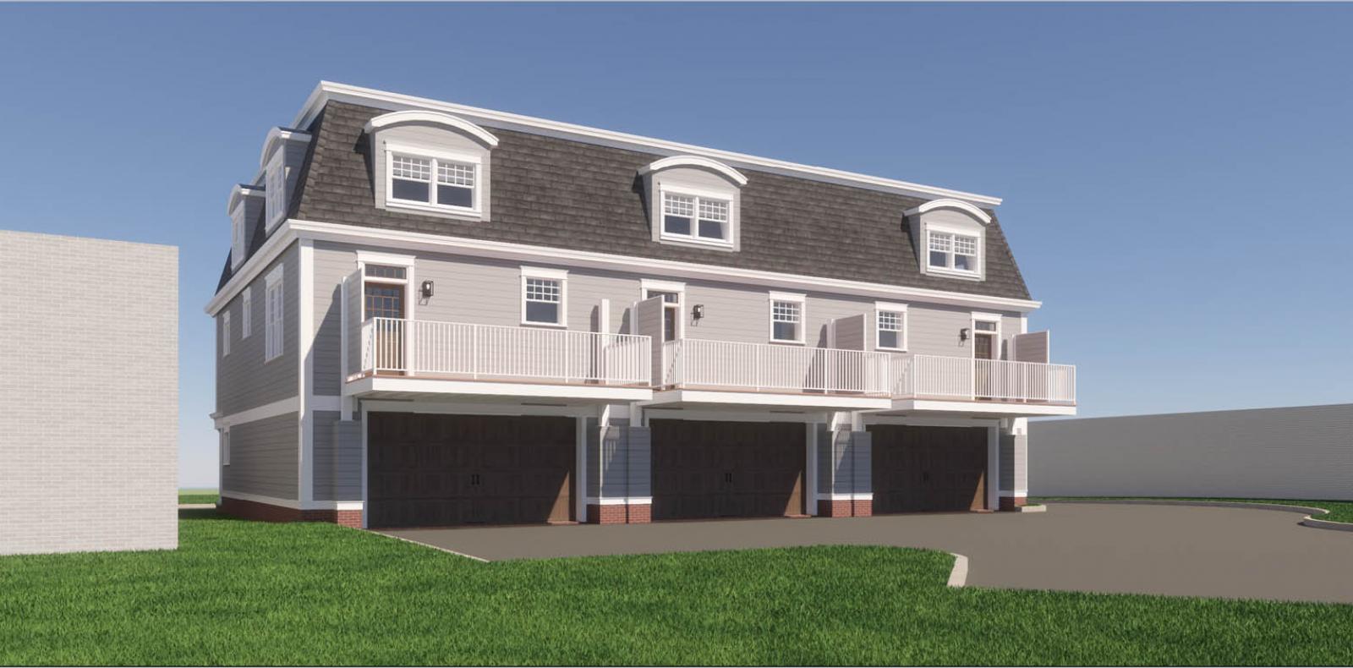
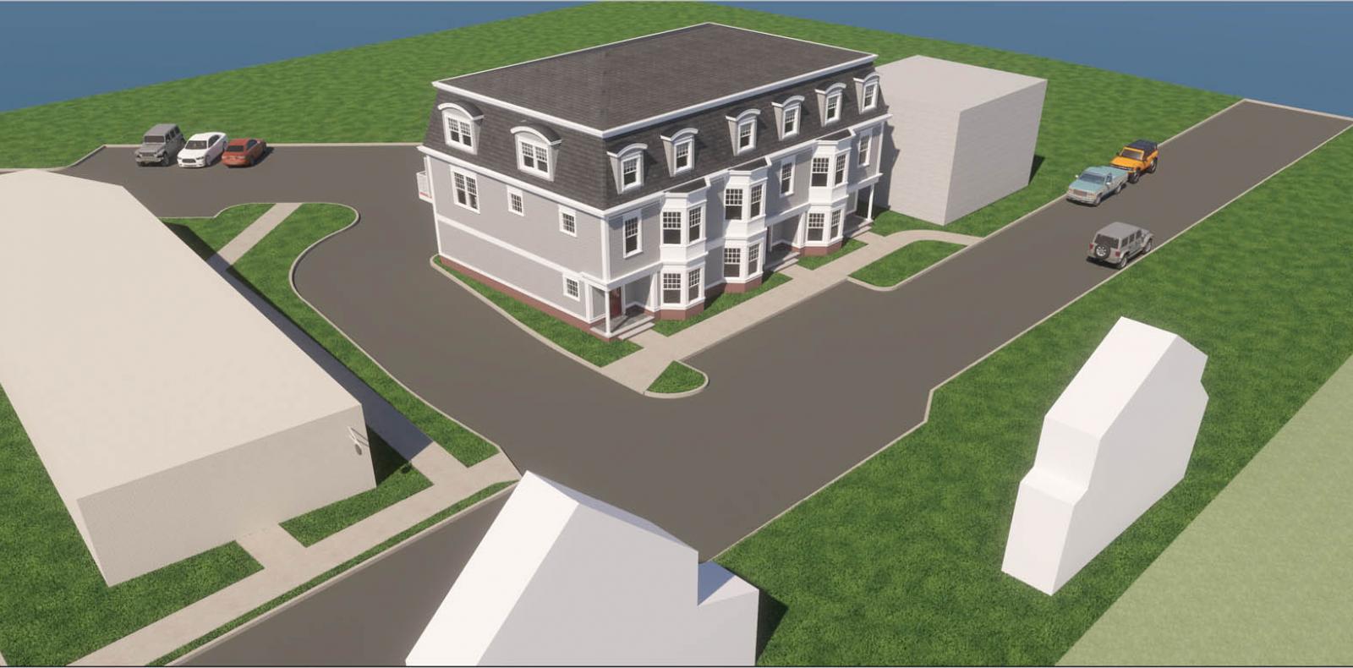
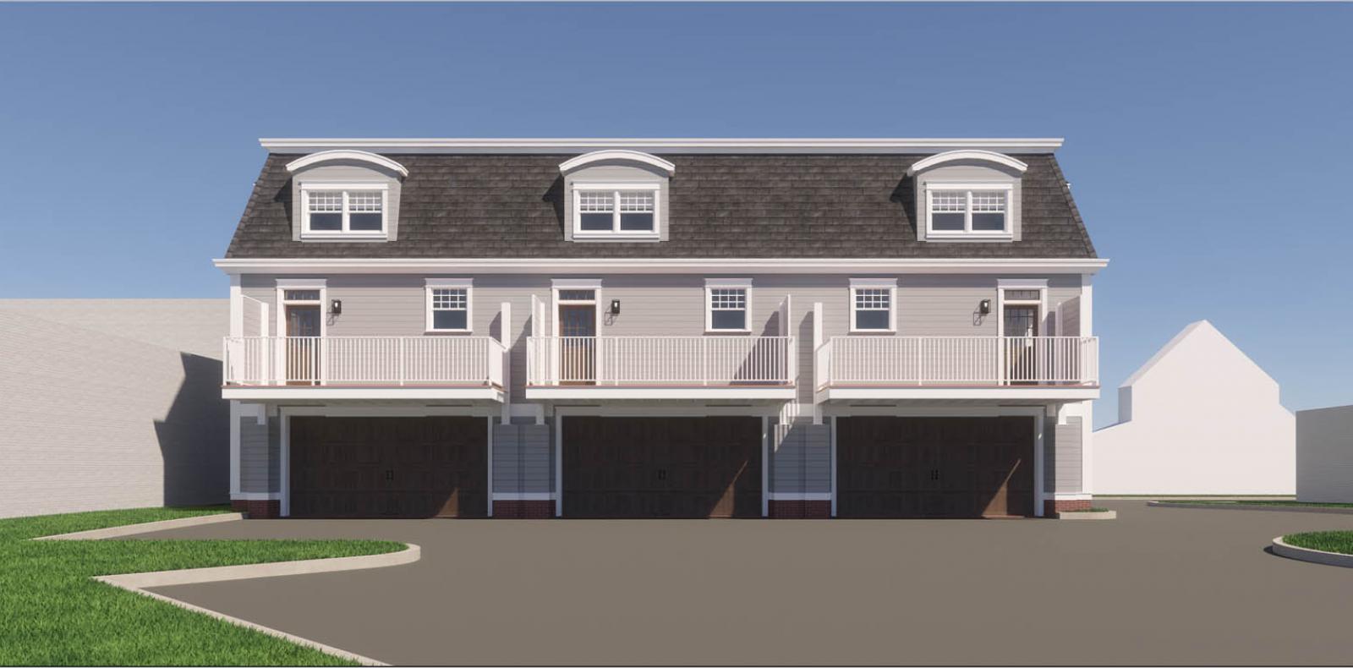
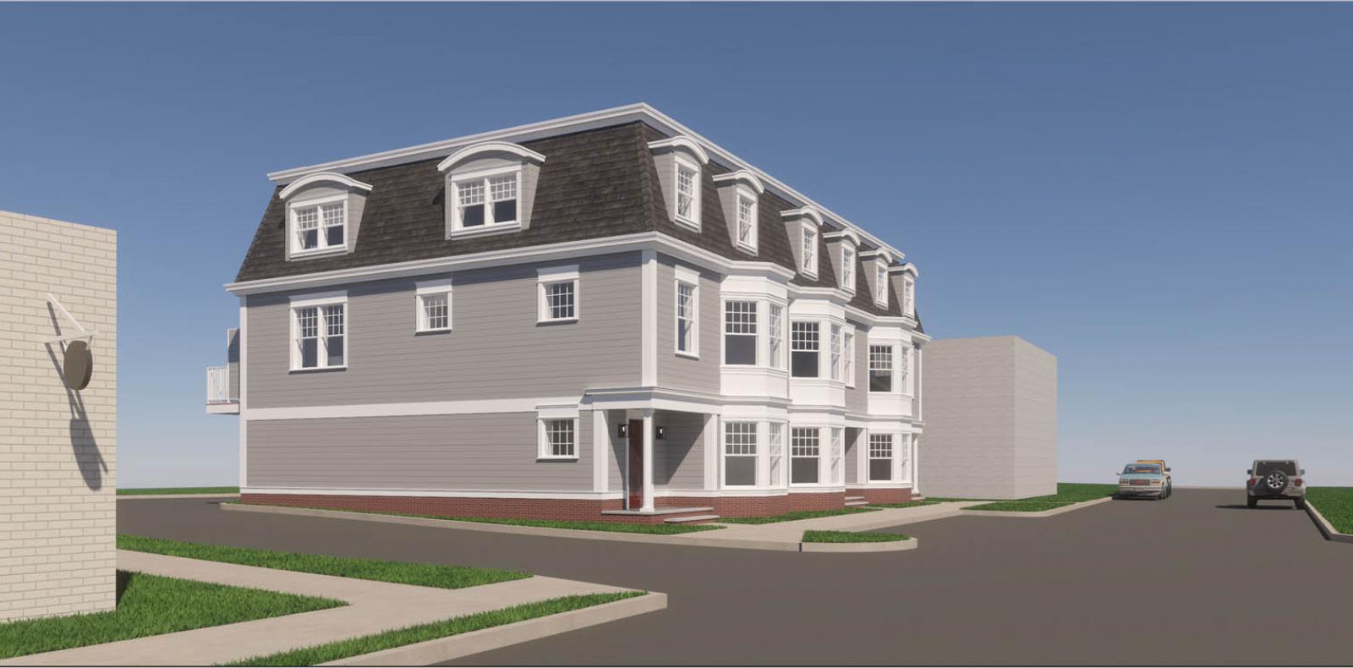
New construction of a three-story townhouse-style apartment building consisting of three residential units, each featuring a kitchen, living room, two bedrooms, 2½ bathrooms, and a lower-level two-car garage. The building will total approximately 8,772 SF, with an approximate 3,000 SF footprint. Each apartment will be approximately 2,838 SF across three levels, based on an approximate 946 SF footprint per unit. The scope of work includes demolition of the eastern building and existing parking lot, preservation of the northern building, and new construction consisting of site work, landscaping, hardscapes, site concrete, foundations, masonry, structural and miscellaneous steel, rough and finish carpentry, vapor barriers, asphalt shingle roofing, siding, PVC trim, doors, frames, hardware, windows, painting, drywall, flooring, mechanical, plumbing, electrical, specialty items, equipment, and furnishings.
New Construction of Luxury Apartments